The short answer
Quick answer
Run the planks the long way down the space, and if there's a hallway in the run, run them the length of that hallway and carry the same direction into every room off it. That's the design answer. The structural one overrules it: a nail-down hardwood floor has to cross the floor joists, so on that floor the framing picks the direction and design gets what's left. Floating LVP and laminate aren't fastened to anything, so they're free.
Homeowners ask us this one late, usually with the material already picked. It's also the one they can't take back. Once the floor is down, the direction is the direction.
Search it and you get the same three lines everywhere. Longest wall. Toward the light. Down the hallway, not across it. All three are fine as far as they go. The problem is they're written as if a room were the unit of decision, they never say what to do when two of them point opposite ways, and none of them mentions the rule that can take the choice away from you.
So here's the version from a crew that installs floors in Alexandria, Arlington, Fairfax, DC and Montgomery County, in the order we actually decide it.
The install method decides how much choice you have
Quick answer
A floating floor locks to itself and sits loose on the subfloor, so direction is a design decision. A nail-down floor is fastened through the subfloor into the framing, and it needs to run across the joists. On that floor the house decides and you work around it.
For luxury vinyl plank this really is a decorating question. LVP floats. The planks lock into each other, the underlayment sits between them and the subfloor, and nothing is fastened to the house. Turn the whole field ninety degrees and the floor performs exactly the same.
Nail-down hardwood is a different animal. The cleats go through the tongue of the plank, through the subfloor, and stay there. Run the planks the same way the joists run and every board sits inside a single joist bay, following whatever that stretch of subfloor does. Run them across and each board crosses several joists at once and stiffens the floor instead of moving with it. That's the difference between a floor that stays tight and one that works loose over the years and tells you about it every time you walk down the hall. The published guidance from the National Wood Flooring Association is to run nail-down flooring perpendicular to the joists, and that's how we install it.
| Floor type | How it attaches | Does the joist direction bind you? |
|---|---|---|
| Luxury vinyl plank, floating | Locks to itself, sits loose | No |
| Laminate | Locks to itself, sits loose | No |
| LVP, glue-down | Adhered to the subfloor | No |
| Engineered hardwood, glued or floating | Adhered or locked | No |
| Engineered hardwood, nailed | Cleats through the subfloor | Yes, cross them |
| Solid hardwood, nailed | Cleats through the subfloor | Yes, cross them |
If you're still choosing between those, we broke the attachment methods down in our guides to nailing, gluing and floating hardwood and glue-down versus floating LVP.
⚠️ Watch out
You can run nail-down hardwood parallel to the joists. It means adding a second layer of plywood over the existing subfloor first, so the deck is stiff enough that the direction stops mattering. That raises the finished floor, and now the doors, the transitions and the bottom stair riser all have to move with it. Ask what that costs before you fall in love with the direction.
How to find which way your joists run
Quick answer
Go down to the basement, the crawlspace, or the room directly below, and look up. The parallel framing overhead, usually spaced 16 inches apart, is your joists. Whatever direction they run down there, your nail-down planks need to run across them upstairs.
In a house with an unfinished basement this takes about a minute. Stand under the room you're flooring, look at the ceiling, and find the long members running one way at regular spacing. Sixteen inches on center is the standard. That's the direction to cross.
If the basement ceiling is finished, you have two other ways in. A deep-scan stud finder dragged across the floor above will sometimes pick the joists up through the subfloor, though carpet and old flooring defeat the cheap ones. Or wait until demo day: with the carpet and pad gone, the nail lines in the old subfloor draw the joists for you in straight rows.
There's a rule of thumb worth knowing and not trusting. Joists usually span the short dimension of the house, which in a typical center-hall colonial means they run side to side, which means the planks end up running front to back. Usually. Additions, bump-outs and finished-later basements change framing direction, and DMV housing has a lot of all three. Check it, don't assume it.
💡 Key takeaway
If you're getting floating LVP or laminate, you can skip the joist question entirely. It only binds you when something is being nailed down.
The longest wall rule, and when it's wrong
Quick answer
Running planks parallel to the longest wall makes the space read longer and gives you fewer end seams. It's the right default. It stops being right when the longest wall belongs to a room nobody sits in, or when it fights the hallway the rooms open onto.
The reason this rule works is that a plank has two kinds of joint. The long edges disappear because they run with the grain of the room. The short ends, where one plank stops and the next starts, are the ones your eye catches. Run the long way and you get fewer of them.
Where it goes wrong is scope. The rule is written for a room, and a floor isn't a room. If you're flooring a whole level, the longest wall in the guest bedroom is not the fact that should decide what the living room looks like. Pick the longest wall of the largest connected space, the one you can see across, and let the small rooms follow.
One more caveat. A long narrow room laid the long way reads longer still, which is sometimes the last thing you want. A galley kitchen or a skinny den can look like a bowling alley. Running across widens it, and you pay for that in end cuts.
What the light actually does to the seams
Quick answer
Light running along the seams hides them. Light running across the seams rakes them and shows them. The effect is real and it's smaller than you've been told, because the finish decides how much of it you see.
Here's the mechanism. A plank joint is a tiny valley, and a low sun angle across it casts a line of shadow the length of the room. Run the planks toward the window instead and the light travels down the joints rather than over them, so there's nothing to cast.
How visible it is depends almost entirely on the surface. A matte LVP with heavy embossing already has texture and shadow everywhere, and one more shadow line disappears into it. A satin or semi-gloss site-finished hardwood in a room with one big south-facing window is where you'll actually see it. If you're picking a finish, we went through what each sheen shows and hides in our guide to matte, satin and semi-gloss floors.
Most of the time this rule never has to arbitrate anything, because the big window usually sits on a short wall and the light rule and the long-wall rule end up agreeing. When they disagree, the hallway breaks the tie, and light comes third.
The hallway decides more of the floor than any room does
Quick answer
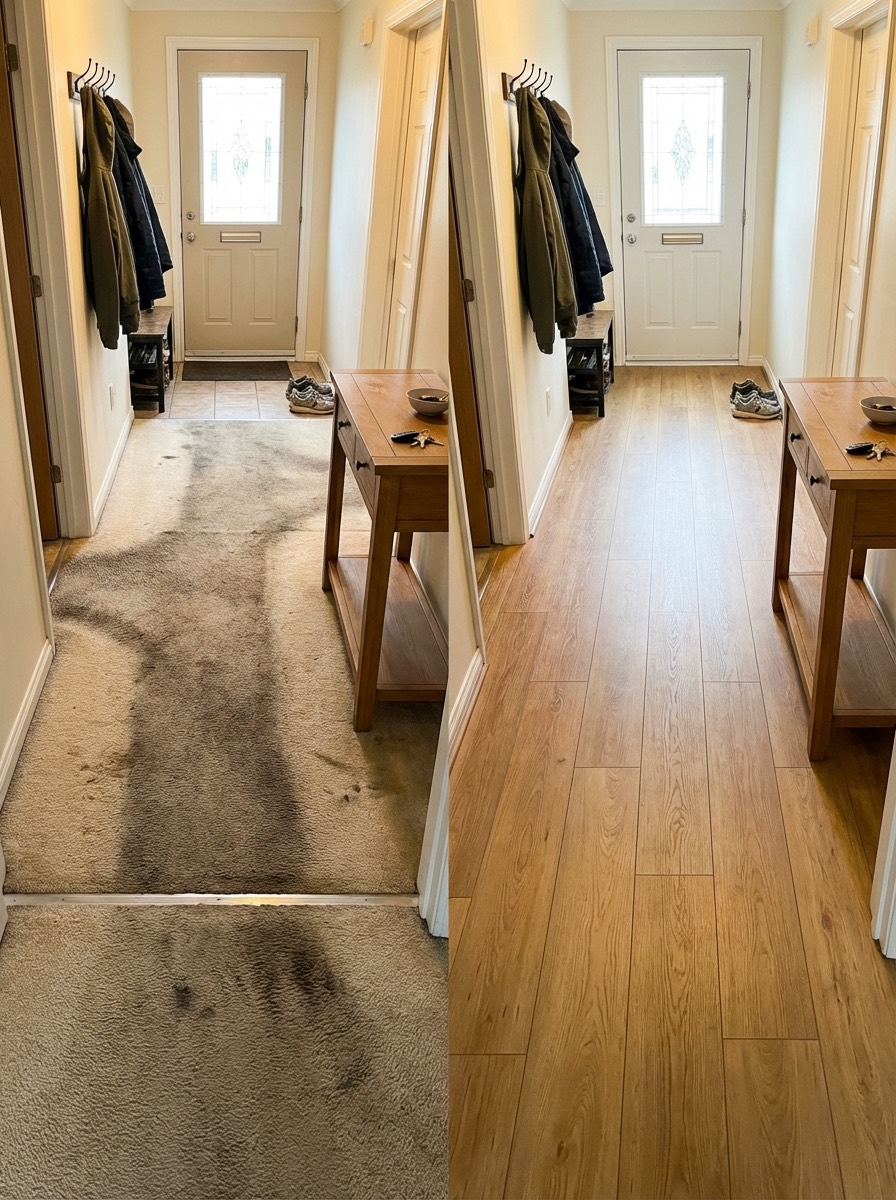
Planks run the length of a hallway, never across it. Across, a narrow hall reads like a ladder and every single row needs a cut at both walls. In a house with a central hall, that one decision sets the direction for every room off it.
Two reasons.
The look is the obvious one. A three-foot hall laid across the width turns into a stack of short rungs, and the eye reads a ladder instead of a floor. Laid lengthwise it reads as one continuous run and the hall feels longer than it is.
The one that costs money is the cutting. Every row in a crosswise hallway is a fresh plank cut down to about three feet, with the offcut usually too short to start the next row. Lengthwise, a single plank often spans most of the run and you cut twice at the ends instead of once a row all the way down.
The knock-on effect is what makes this the deciding rule. A center hall touches the living room, the dining room, two bedrooms and the kitchen doorway. Whatever the hall does, all of them do, or you're buying a transition strip at every one of those doorways.
One direction through the whole floor, and what a change requires
Quick answer
Run one direction across everything the eye takes in at once. You can change direction between rooms, but a floating floor can't turn a corner: the change needs a T-molding or a seam board in the doorway, and it's visible.
This is the call we get after a floor is finished. Somebody pictured the planks turning at the kitchen doorway and didn't picture the strip that has to sit there.
Here's why the strip is not optional. A click-lock plank has a tongue on two edges and a groove on the other two, and it only locks along those axes. Turn the field ninety degrees and the two fields meet at the doorway with their locking profiles running the wrong way to each other, so there's nothing to join. Each floating field also needs its own expansion gap where it stops, and the strip is what covers it. Something has to close that joint, either a T-molding standing slightly proud of the floor or a board laid across the opening for the two fields to die into. We wrote up the options in our guide to transitions between rooms.
When changing direction is worth it: a bedroom behind a door that closes, a finished basement you reach by stairs, a wing with a step down. Nobody sees the two floors in the same glance, so nothing looks broken.
When it isn't: a kitchen opening onto a living room, a dining room open to a hall, the knocked-through walls behind a lot of the renovations in Arlington and Fairfax. In an open plan, a direction change is a line drawn across a room that doesn't have a wall.
Direction changes how much flooring you buy
Quick answer
Running the short way across a space means more rows, and every extra row brings its own end cut. That moves you within the waste range rather than out of it. Straight lay runs about 5 to 10 percent over your measured area whichever way it points. A diagonal is around 15 percent. Herringbone is 20 percent and up.
Take a room that's twelve feet by twenty. Run the planks the twenty-foot way and you're laying twelve feet of width in rows, so you get a certain number of rows and each one runs the length of the room. Turn it and lay the twelve-foot way and you're now filling twenty feet of width, so you have noticeably more rows, and each additional row brings its own end cut and its own offcut.
Waste on a plank floor is mostly end cuts, and the number of end cuts tracks the number of rows. It's also why a crosswise hallway is expensive out of proportion to its size.
Diagonal is a separate decision and a bigger bill. Every row ends in an angled cut at both walls, the offcuts are triangles nobody can reuse, and the layout takes longer to set out. It's a real look. It is not free. Same story, further along, for herringbone against a straight lay.
If you're pricing this yourself, the full method is in our guide to measuring square footage with waste included. On our own jobs it doesn't land on you as a separate line: LVP is $6.50 a square foot all in and hardwood is $8.50, material and installation and removal of the old floor together, and the waste your layout needs sits inside that number rather than on top of it. That's what the beat any quote promise is measured against.
How this lands in the houses we actually work in
Quick answer
Center-hall colonials usually end up running front to back, because the hall runs that way and the joists usually run side to side. Townhomes are long and narrow with windows at the two ends, so the rules agree. Slab condos have no joists to argue with at all.
The answer comes out of the floor plan, and floor plans around here fall into a handful of shapes.
- Center-hall colonials in Alexandria, Arlington and Falls Church. The hall runs front to back from the door toward the kitchen, and the joists usually run side to side. Both point the same way. These are the easy ones.
- Cape Cods with a dormered second floor. Upstairs the knee walls leave you a narrow usable rectangle. Run the long way, take the fewer seams, and stop worrying about which window the light comes from.
- Townhomes in Reston, Ashburn and Kingstowne. Long and narrow with glass only at the front and the back. Longest wall says run front to back and the light says the same thing, so the real question is what the stair landing wants.
- Condos in Tysons and Arlington. Concrete slab, so nothing gets nailed to anything and it's a pure design call. Check what your building requires for underlayment first, because that's the constraint that actually bites here. We covered it in our guide to sound rules in condos and townhomes.
- Split levels in Vienna, Annandale and Springfield. Three short floors, each with its own short hallway. Direction can legitimately change between levels, because you never stand anywhere that shows you two of them at once.
The other thing worth checking in an older house: what shape the subfloor is in before anyone argues about direction. A floor with soft spots or a slope will show them whichever way the planks run. That's a subfloor conversation, and it comes first.
The order we decide it in
Quick answer
Install method, then the hallway, then the longest wall, then the light, then the waste. The first rule that applies wins and the rest are tiebreakers.
- Is anything being nailed down? Then it crosses the joists, and you're done deciding unless you're paying to add a layer of subfloor.
- Is there a hallway in the run? The planks run its length, and every room opening off it follows.
- No hallway? Parallel to the longest wall of the largest space you can see across at once.
- Two directions still open? Run with the light from the main window.
- Still a coin flip? Take the run with fewer rows. Fewer end cuts, less material, same floor.
Every one of those rules sounds correct on its own. In a real house they contradict each other, and somebody has to say which one gives way. We'd rather have that conversation at the estimate, standing in the room, than after the material is ordered.
FAQs about flooring direction
Should vinyl plank flooring run the same direction in every room?
In any space you take in at one glance, yes. One direction reads as one floor. Behind a door that closes, a bedroom or an office, you can change it. The change needs a transition strip in the doorway, because a floating floor can't lock to itself around a corner.
Does vinyl plank flooring have to run perpendicular to the joists?
No. LVP floats, so nothing is fastened to the framing and the joists don't constrain it. Soft spots aren't a direction problem either. A floating floor follows what's under it whichever way it runs, so the fix is the subfloor, not the layout. Nail-down hardwood is the floor that has to cross.
Which direction makes a room look bigger?
Planks stretch a room along the axis they run. Toward the main sightline as you walk in is the safe choice. In a long narrow room, running the long way exaggerates the narrowness, so running across can balance it, at the cost of more end cuts and more material.
Can you change plank direction in a doorway?
Yes, with a transition. A T-molding or a board laid across the opening closes the joint where the two fields meet. Without one you have two tongue edges facing each other with nothing to lock into. Plan on the strip being visible, because it will be.
Should flooring run toward the front door?
It's a common choice and it looks good, because the planks lead the eye in. It matters less than the hallway does. If your entry opens into a hall, run the length of the hall and the sightline from the door usually takes care of itself.
Which way should planks run on stairs?
Along each tread, side to side, so a full plank covers the nosing and the walking edge, and any seam sits back toward the riser. Stairs are a separate job with their own material and their own price. We went through it in our guide to vinyl plank on stairs.
The two rules that decide it
If it floats, the direction is yours. If it gets nailed, the joists decide, and changing that costs money.
Past that, the hallway is the rule that does the most work in a DMV house, because a center hall touches everything. Get the hall right and the rest of the floor follows without a single transition strip.
If you want it settled by somebody standing in the room instead of by a list, tell us what you're flooring. We measure, we tell you which way it should run and why, and the price we give you is the price, material and install and the old floor gone.